Environment
Building Model
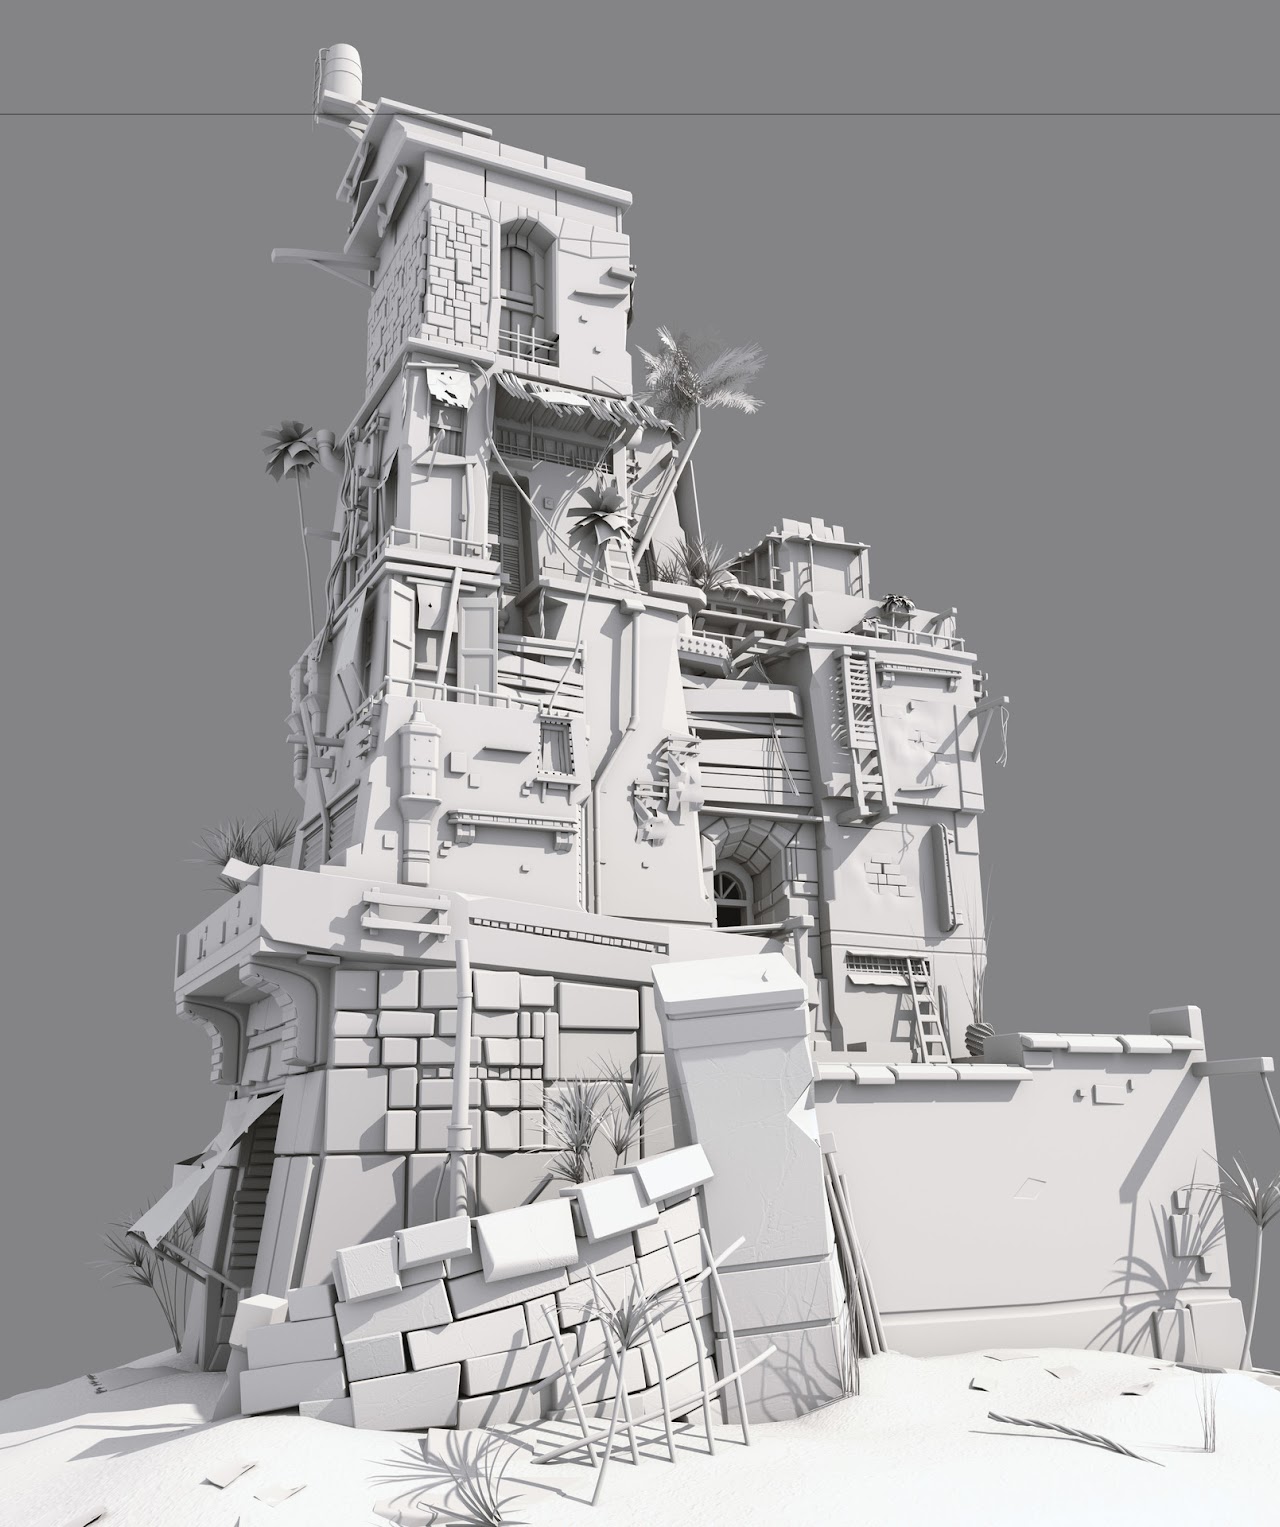
Architectural 3D visualization featuring detailed building design, based on concept work by Ian Macqe.
Gallery
Main exterior rendering
About the Project
A detailed architectural visualization project that brings Ian Macqe's concept design to life in 3D. The project focuses on accurate representation of architectural forms, materials, and lighting to create a photorealistic presentation of the building design.
Challenge
Achieving photorealistic quality while accurately interpreting the concept art and maintaining architectural plausibility.
Solution
Careful material development using reference photography, combined with physically accurate V-Ray lighting setups to achieve realistic results.
Outcome
Created a compelling architectural visualization that accurately represents the original concept while adding depth and realism through 3D interpretation.
Project Details
Personal Project
3D Visualization Artist
6 weeks
2024